Cost Estimation Guide: Renovating a Type 36 House into a 2-Story Home in Indonesia (2026)
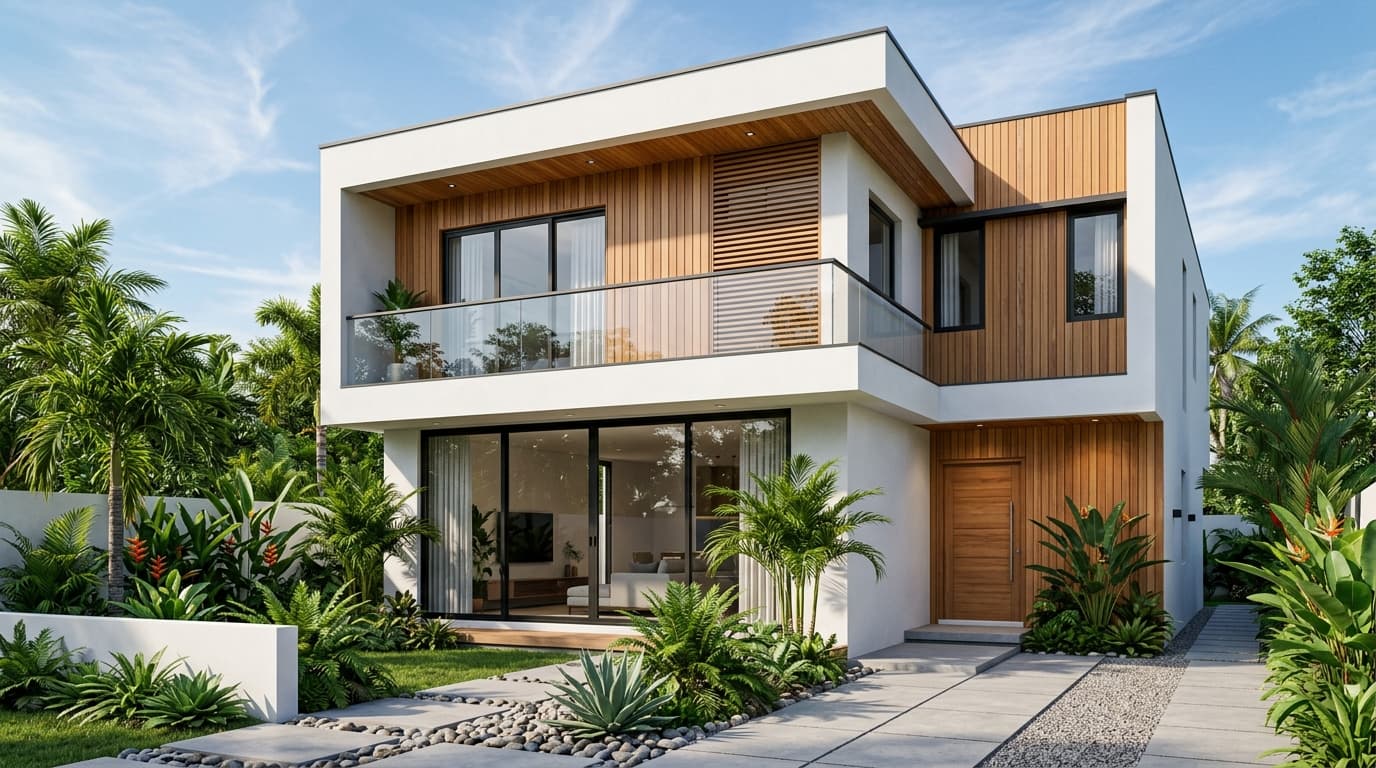
How much does it really cost to renovate a type 36 house into a 2-story home in 2026? Read exact breakdowns for foundations, materials, and labor models.
Executive Summary (2026 Renovation Guide)
- Total Estimated Cost: **IDR 125,000,000 – IDR 175,000,000** (Adding ~36 to 40 sqm on the 2nd floor).
- Turnkey Contractor Rate: **IDR 3,500,000 – IDR 4,500,000 / sqm** (Includes labor, mid-tier materials, and finishing).
- Structural Requirements: 10 – 12 **Cakar Ayam** foundation footings (1.5m depth), SNI D12 steel rebar, and 0.75mm Bondek floor decking.
- Mandatory Permits: Building Approval (**PBG**) issued via the official SIMBG portal.
Renovating a type 36 house into a 2-story home is the most logical solution for growing urban families in Indonesia. Given the escalating price of land in metropolitan areas, expanding vertically is significantly more cost-effective than purchasing a new plot.
This comprehensive guide details the technical specifications, real material costs, labor models, and building permit procedures updated for 2026.
---1. Structural Foundation & Concrete Floor Decking
Type 36 homes built by developers are generally structured for single-story loads. Converting to a two-story home requires **structural reinforcement** using "Cakar Ayam" footplate foundations at every primary column location.
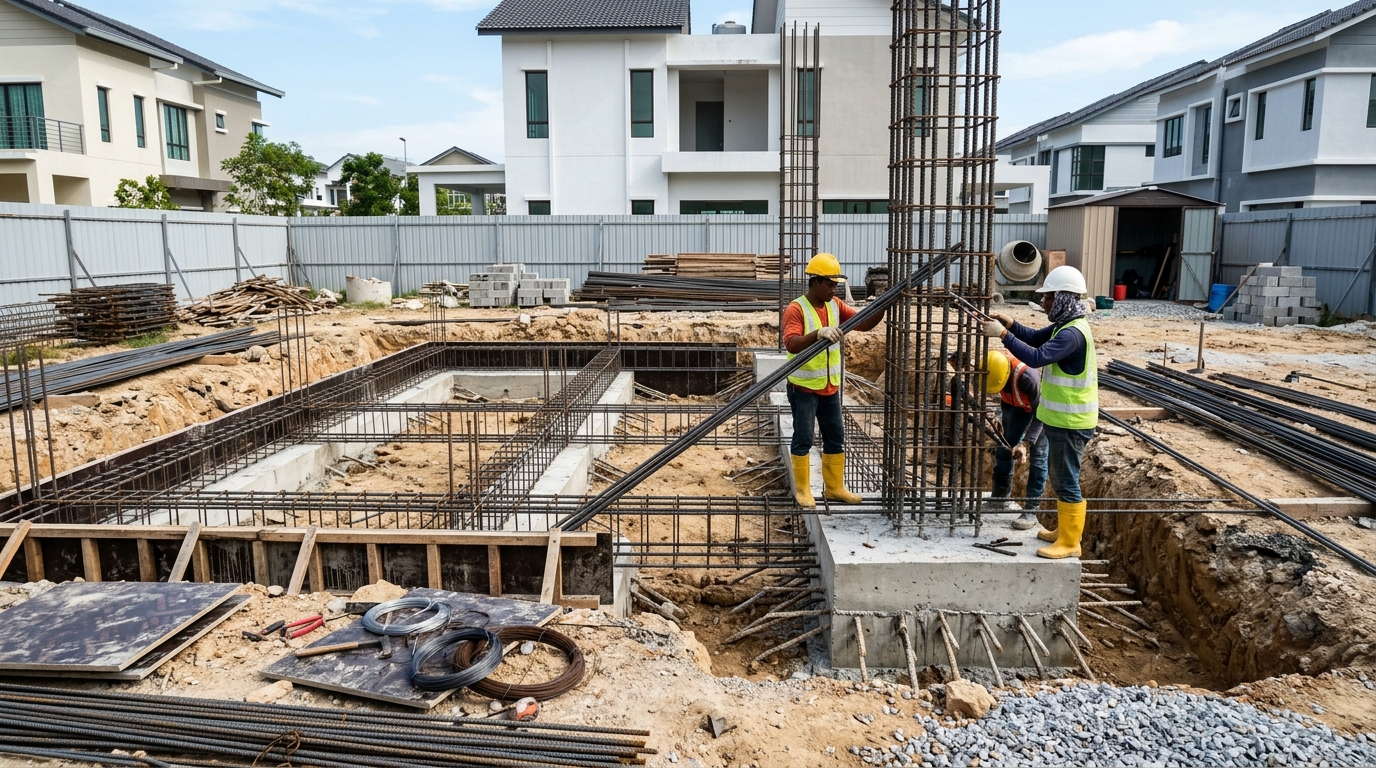
Figure 1: Steel rebar reinforcement for earthquake-resistant 2-story house foundation in Indonesia.
Structural Foundation Cost Breakdown (12 Cakar Ayam Points):
| Structural Component | Material Specifications | Est. Cost (IDR) |
|---|---|---|
| Cakar Ayam Excavation & Footings | D12 SNI Rebar, 60x60 cm Footplate, 1.5m Depth | IDR 18,500,000 |
| Columns & Ring Beams | K-225 / K-250 Concrete, 8mm Stirrups | IDR 16,000,000 |
| 2nd Floor Decking (Bondek System) | 0.75mm Bondek + M8 Wiremesh + Ready Mix Concrete (12cm thickness) | IDR 23,500,000 |
| Subtotal Primary Structure Cost | IDR 58,000,000 | |
2. Material Breakdown for Walls, Roof & Finishing
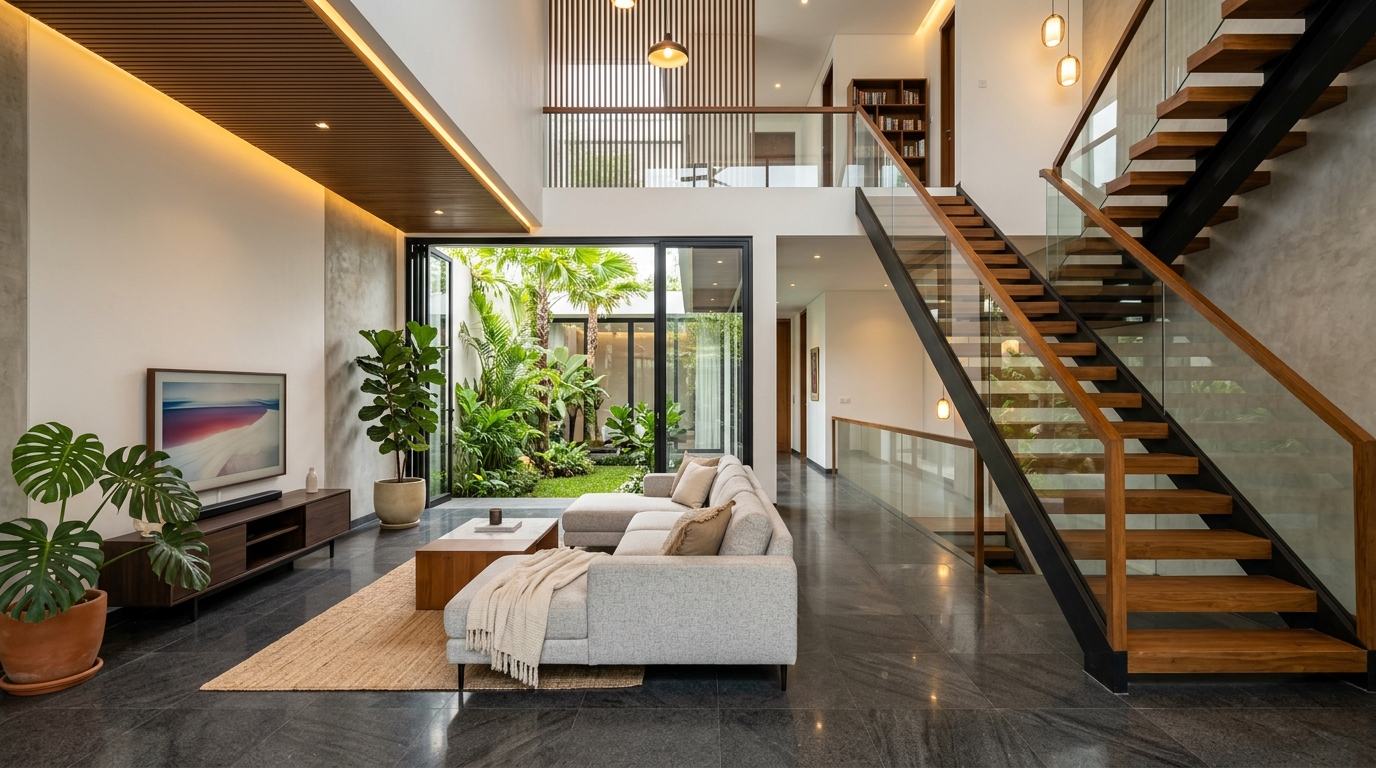
Figure 2: Modern 2nd floor interior featuring high ceilings and optimized natural ventilation.
Finishing Material Cost Breakdown (~36 sqm added area):
| Work Item | Material & Volume Details | Est. Cost (IDR) |
|---|---|---|
| Autoclaved Aerated Concrete (AAC/Hebel) Walls | 7.5cm Hebel Blocks, Thin-bed Mortar, Exterior Paint | IDR 22,000,000 |
| Roof Structure & Metal Tiles | Light Steel Trusses (C75.75 SNI) + Sand-coated Metal Roof Tiles | IDR 17,500,000 |
| Granite Tile Flooring | 60x60 cm Polished Granite Tiles | IDR 13,500,000 |
| Gypsum Ceiling & Framing | 9mm Gypsum Board + Galvalume Hollow Framing | IDR 9,000,000 |
| Aluminum Frames & Doors/Windows | 3-inch Aluminum Framing + Panel Doors & Windows | IDR 12,500,000 |
| Electrical & Plumbing Works | Eterna 2.5mm Wiring, Outlets, 2nd Floor Bathroom Fixtures | IDR 14,500,000 |
| Subtotal Finishing Material Cost | IDR 89,000,000 | |
3. Labor Models: Full Turnkey vs Labor Only vs Daily Wages
| Labor Model | 2026 Average Rate | Advantages | Disadvantages |
|---|---|---|---|
| Full Turnkey (Contractor) | IDR 3.5M – 4.5M / sqm | Bound by formal contract; hassle-free procurement and guaranteed schedule. | Slightly higher cost (10-15% contractor profit margin). |
| Labor Only Contractor | IDR 1.1M – 1.4M / sqm | Full control over material purchasing and quality selection. | Requires active owner participation in material supply management. |
| Daily Wage Workers | Master: IDR 190k-220k/day Assistant: IDR 130k-150k/day |
Highly flexible for minor fixes or staged renovation. | Risk of project delays if not strictly supervised daily. |
Pemberitahuan Redaksi (Editorial Disclosure)
Artikel di PropertyID disusun melalui proses riset dan penulisan berbantuan teknologi, kemudian ditinjau dan divalidasi oleh tim redaksi sebelum dipublikasikan untuk memastikan keakuratan informasi, khususnya terkait data regulasi, simulasi finansial, dan ketentuan perbankan yang berlaku.
Rian Hendrawan, IAI
Rian Hendrawan adalah arsitek profesional anggota Ikatan Arsitek Indonesia (IAI). Dengan spesialisasi desain rumah hemat energi dan minimalis modern, ia rutin memberikan tips tata ruang dan panduan renovasi rumah ramah anggaran.
Recommended for You
Do Smart Home Features & Solar Panels Boost Property Resale Value? 2026 Modern Real Estate Valuation Analysis
August 24, 2026
How to Transfer Ownership of Inherited or Gifted Property Titles in Indonesia: BPN Procedures & Taxes 2026
August 24, 2026
How to Calculate Rental Yield for Houses and Boarding Houses: Beginner Property Passive Income Guide 2026
August 24, 2026