Guide to Setting Flood-Resistant Finished Floor Level (FFL) & Cross-Ventilation Design for Tropical Homes
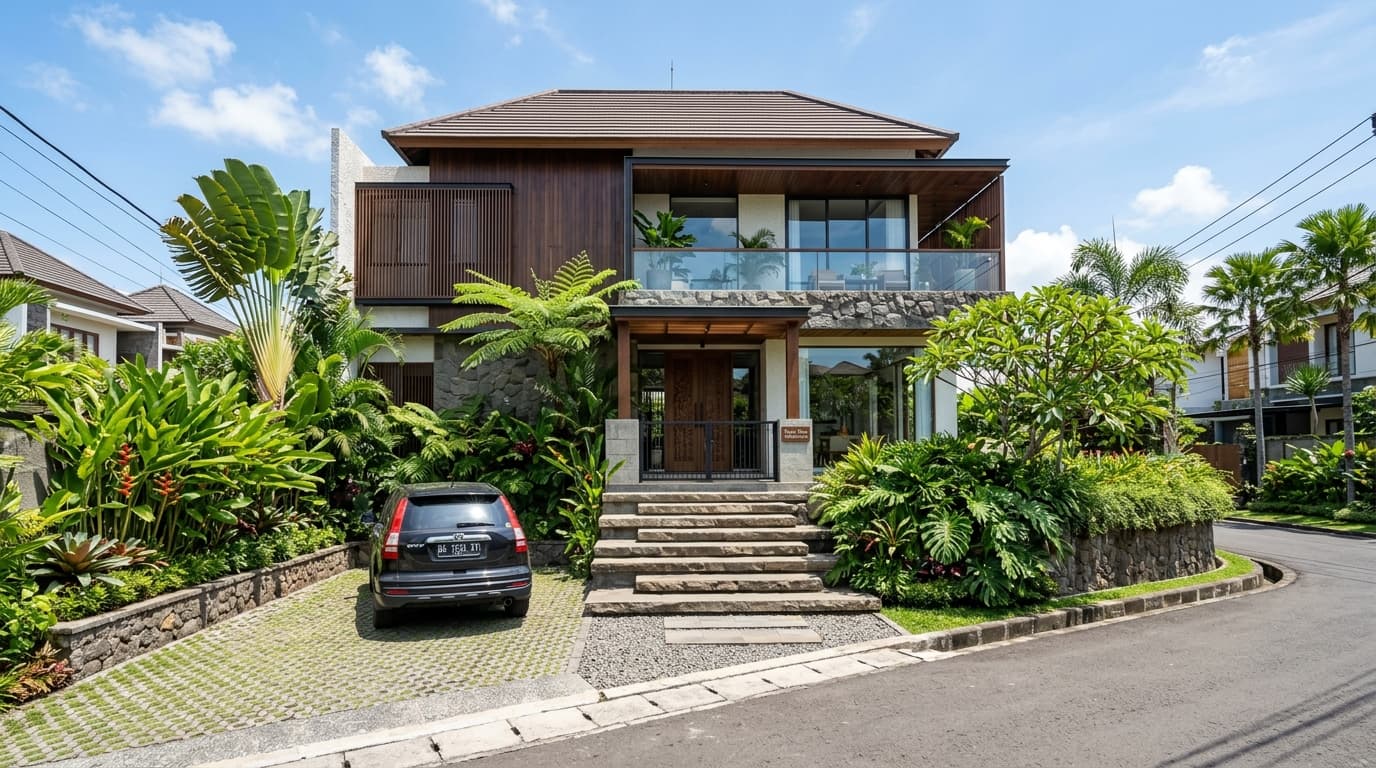
What is the optimal finished floor height above street level to withstand flash floods? Learn floor leveling standards and passive airflow design here.
Tropical Architecture Summary (2026 Guide)
- Safe Floor Level Elevation: Finished Floor Level (FFL) at **+60 cm to +100 cm** above the street centerline.
- Road Level Anticipation: Buffer at least 30 cm of elevation to account for periodic municipal road resurfacing.
- Cross-Ventilation Principles: Place opposing air inlets and outlets to induce passive airflow, reducing air conditioning costs by **35% to 50%**.
Optimizing finished floor elevation to mitigate flood risks and designing effective passive cross-ventilation are critical components of sustainable tropical home design. This guide provides actionable architectural metrics for modern homeowners.
Pemberitahuan Redaksi (Editorial Disclosure)
Artikel di PropertyID disusun melalui proses riset dan penulisan berbantuan teknologi, kemudian ditinjau dan divalidasi oleh tim redaksi sebelum dipublikasikan untuk memastikan keakuratan informasi, khususnya terkait data regulasi, simulasi finansial, dan ketentuan perbankan yang berlaku.
Rian Hendrawan, IAI
Rian Hendrawan adalah arsitek profesional anggota Ikatan Arsitek Indonesia (IAI). Dengan spesialisasi desain rumah hemat energi dan minimalis modern, ia rutin memberikan tips tata ruang dan panduan renovasi rumah ramah anggaran.
Recommended for You
Cost Estimation Guide: Renovating a Type 36 House into a 2-Story Home in Indonesia (2026)
August 24, 2026

How to Check Indonesian Land Zoning (RDTR) & Building Setback Lines (GSB) Online via GISTARU Portal
August 25, 2026
Guide to Buying Bank Foreclosed Houses in Indonesia (lelang.go.id): 30-50% Discounts & Legal Eviction Steps
August 25, 2026