Growing House Design on a Limited Budget for Young Families
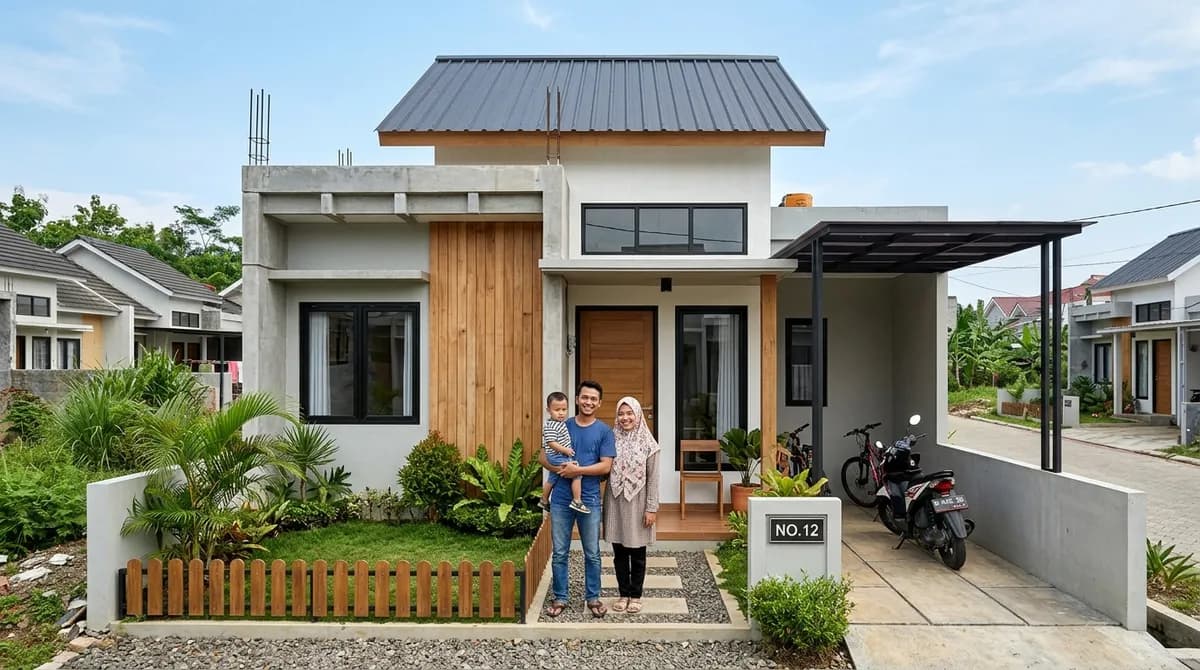
Discover the growing house concept as a comfortable housing solution for young families on a limited budget, complete with design principles and the right development stages.
Growing House Design on a Limited Budget for Young Families
For young families just starting their married life, having a dream home with every facility from day one is often not a realistic option. This is where the concept of a "growing house" becomes a smart solution — a design approach that allows a home to be built gradually according to financial capacity, without sacrificing comfort or functionality at any stage.
What Is the Growing House Concept?
A growing house is a residential design approach planned from the outset to be developed gradually in the future, whether in terms of building size, number of rooms, or additional facilities. Unlike building a house haphazardly without long-term planning, a growing house is designed with a foundation and structure that already accounts for potential future room additions, so the development process doesn't require major demolition.
Why Is This Concept Suitable for Young Families?
Young families are typically still in the process of building financial stability while preparing for future needs such as children's education and emergency funds. With the growing house concept, young families don't need to force themselves into building a large home from the start. Instead, they can begin with basic needs first, then expand gradually as income or family size grows.
Basic Principles for Designing an Effective Growing House
1. Plan the Foundation for Maximum Load From the Start
One of the key principles of a growing house is ensuring the building's foundation is designed to withstand future development loads, including the possibility of adding a second floor later. Ignoring this aspect risks causing significantly higher costs during the development phase, as the foundation may need to be reinforced from scratch.
2. Prioritize Functional Spaces First
In the initial phase, focus construction on functional spaces that are genuinely needed, such as the main bedroom, kitchen, bathroom, and living room. Additional spaces like a second child's bedroom, a home office, or a garage can be planned for the next development phase.
3. Use a Flexible Modular Design
Modular design allows for room additions without significantly altering the building's main structure. This approach helps save on development costs since it doesn't require major renovations to parts of the house that already exist.
4. Consider Air Circulation and Lighting From the Start
Even when built in stages, a growing house still needs to account for natural air circulation and lighting from the initial construction phase. Proper planning of window placement and ventilation from the outset makes future development easier without compromising residents' comfort at any stage.
5. Leave Empty Space for Future Development
When designing the initial floor plan, it's important to leave empty space or reserve land that can later be used for additional room development. Without this planning, future expansion risks making the home's layout inefficient or even sacrificing important areas like a garden or laundry space.
Example Development Stages for a Growing House
Stage 1 (Basic Needs): Living room, kitchen, one main bedroom, one bathroom, and a simple family room.
Stage 2 (Additions Based on Need): Children's bedroom, home office or study room, plus an additional bathroom.
Stage 3 (Further Development): Adding a second floor, garage, or multipurpose room as the family's needs continue to grow.
Tips for Saving Costs When Building a Growing House
Consult the initial design with an architect experienced in the growing house concept, so that structural and foundation planning is truly solid from the start.
Use standard yet quality materials for the initial construction phase, while setting aside a budget for better materials during the development phase.
Avoid drastic design changes at each development stage, as this can increase costs due to demolishing existing structures.
Plan a long-term budget, not just for the initial construction phase, so that subsequent development stages run more smoothly.
Choose a land location with sufficient size for future development, as limited land can become a major obstacle later on.
Common Mistakes When Building a Growing House
Failing to account for foundation strength needed for future second-floor development.
Building without leaving space for future expansion.
Ignoring natural air circulation and lighting just to save on initial costs.
Not consulting an architect or contractor experienced in the phased-home concept.
Conclusion
The growing house concept offers a realistic solution for young families who want a comfortable home without burdening themselves with a large budget from the start. With careful planning from the foundation stage, prioritizing functional spaces, and flexible modular design, young families can build their home gradually according to their financial capacity, without sacrificing quality or comfort at any stage of development.
Pemberitahuan Redaksi (Editorial Disclosure)
Artikel di PropertyID disusun melalui proses riset dan penulisan berbantuan teknologi, kemudian ditinjau dan divalidasi oleh tim redaksi sebelum dipublikasikan untuk memastikan keakuratan informasi, khususnya terkait data regulasi, simulasi finansial, dan ketentuan perbankan yang berlaku.
Tim Redaksi
Tim redaksi PropertyID menyajikan berita, analisis, dan panduan properti terpercaya.
Recommended for You
Foreigners Can Now Buy Property in Indonesia With Just a Passport — Here's What You Need to Know Before Competition Intensifies
July 22, 2026
Best Residential Areas South Tangerang 2026
July 7, 2026
Budget-Friendly Home Renovation Tips Without Losing Quality
July 29, 2026